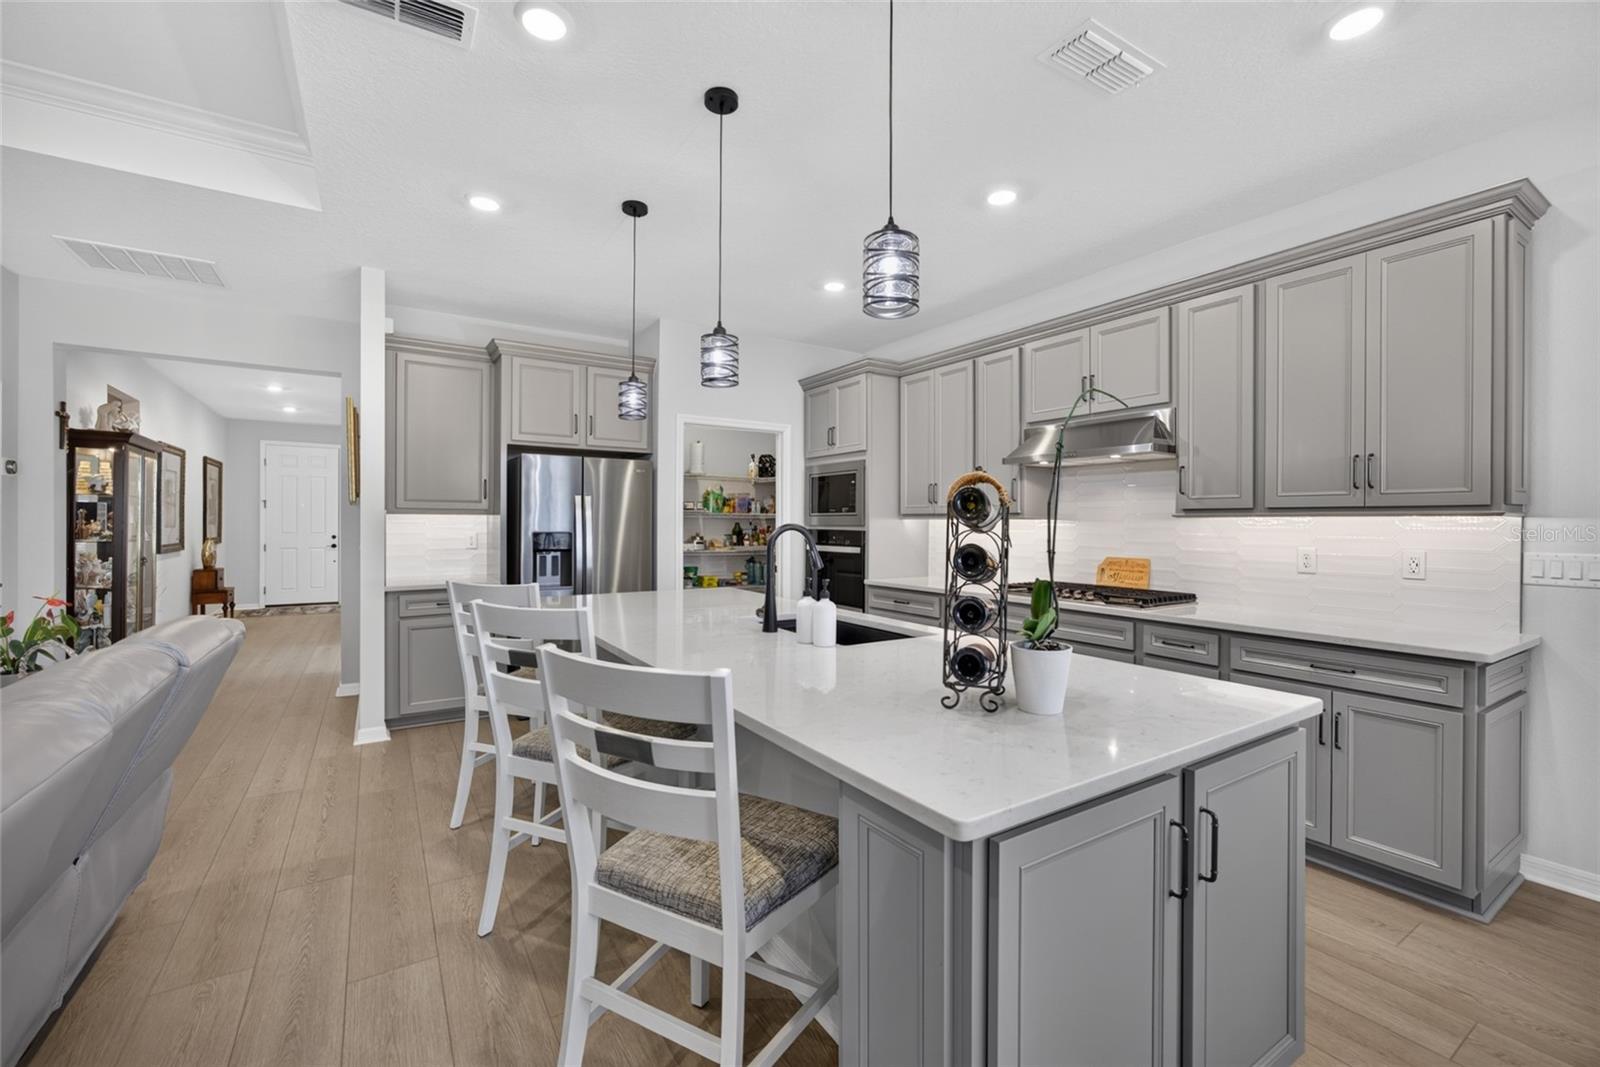
Property photo 1
Property photo 2
Property photo 3
Property photo 4
Property photo 5
3 Beds
3 Baths
2,282 sqft

$625,000

2605 DEL WEBB DR, MINNEOLA FL, 34715

Price per sqft$273.88
Built in2024
Property size2,282 sqft
Property typeResidential
Courtesy of CHELSEA & COMPANY REALTY, Chelsea Nevius  Listing Contact: [email protected]

Overview

Active

Listed Oct 16, 2026

Updated 4h ago

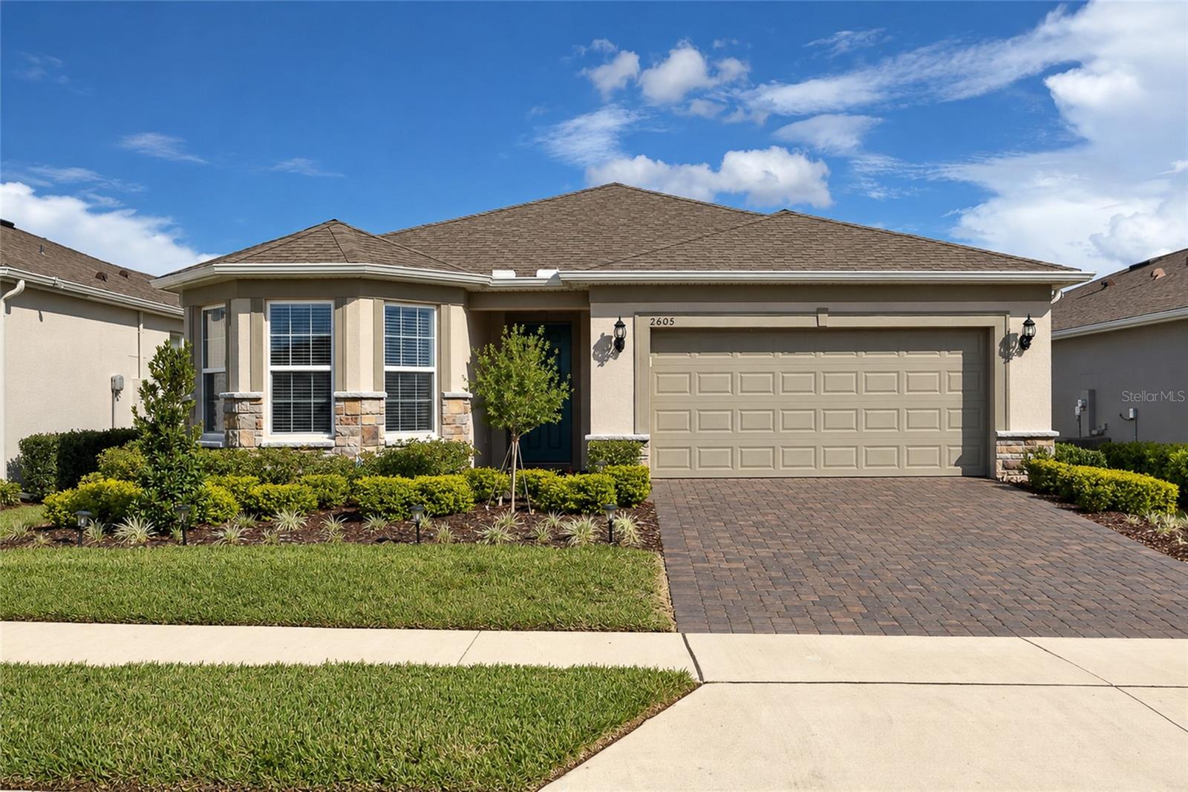
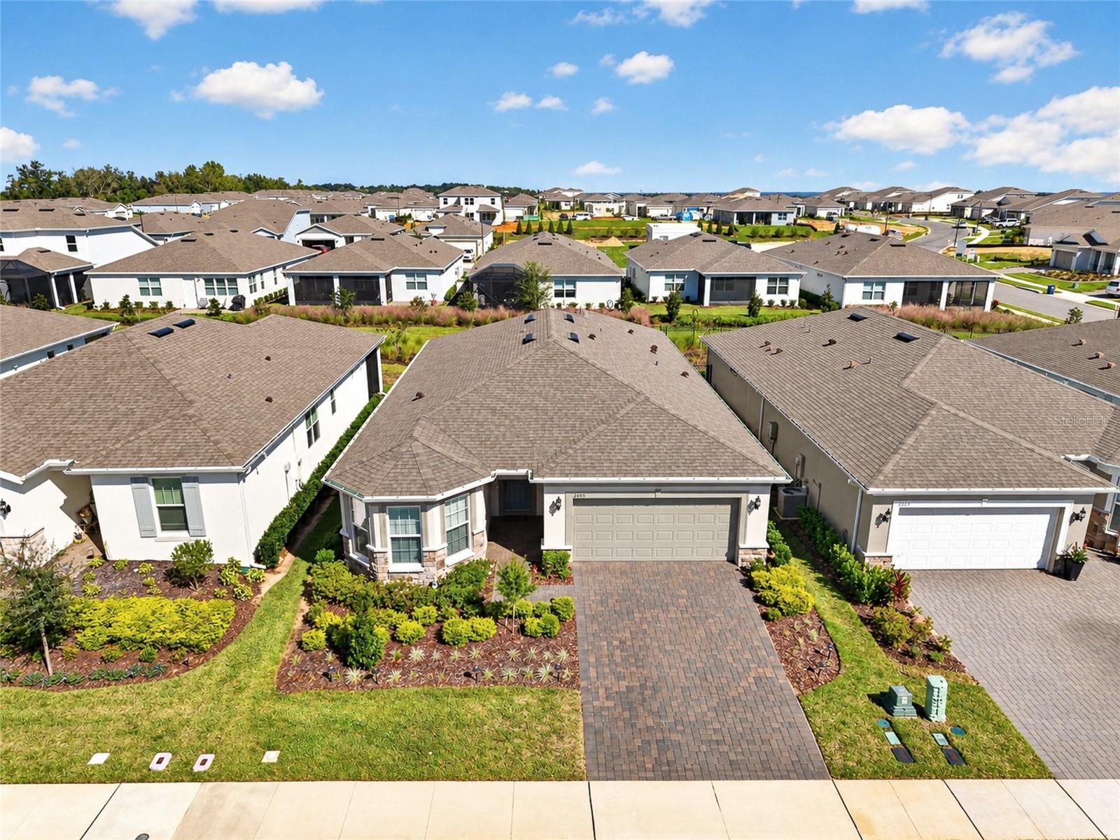
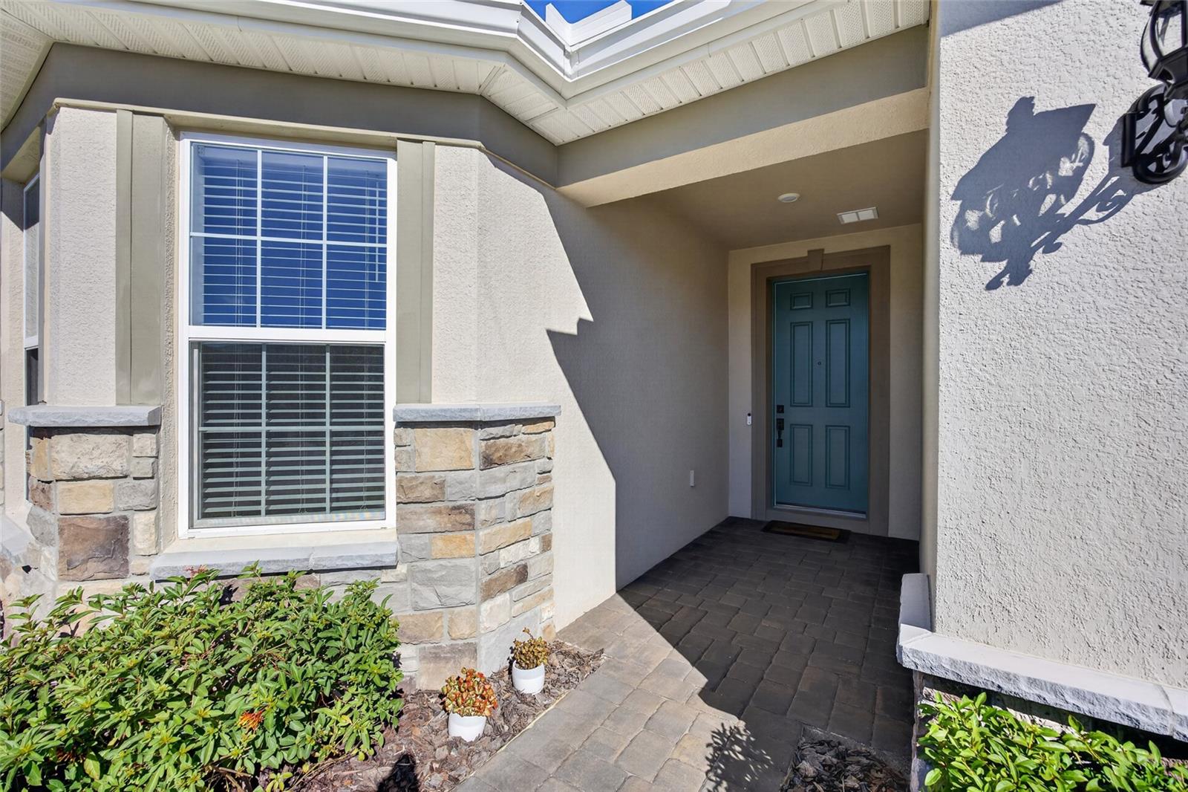
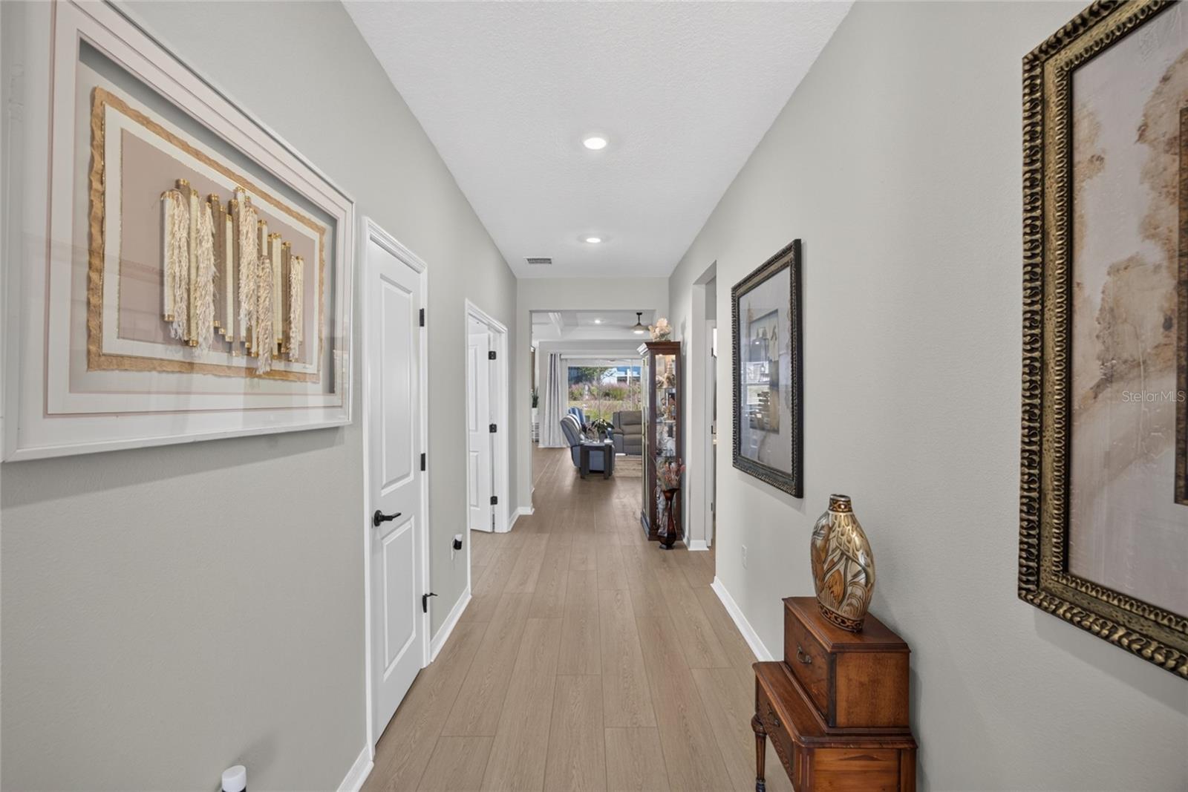
MOVE-IN READY DEL WEBB LIVING WITHOUT THE WAIT! Beautifully appointed 2024 PULTE PRESTIGE floor plan offering 3 BEDROOMS, 2.5 BATHS and 2,282 square feet of thoughtfully customized SINGLE-STORY LIVING in DEL WEBB MINNEOLA, a gated 55+ community combining resort-style amenities with the ROLLING HILLS of Minneola. Built with an EXTENSIVE collection of builder-selected structural and design options, this home goes well beyond the standard Prestige configuration. The floor plan offers exceptional FLEXIBILITY with a spacious PRIMARY SUITE, a SECOND PRIMARY/GUEST SUITE with EN SUITE FULL BATH and WALK-IN CLOSET, plus a THIRD BEDROOM created by enclosing the builder’s original flex space with doors and a closet. A BUILDER BUMP-OUT expands the second primary/guest suite and adds living area to the Prestige floor plan. At the heart of the home is the upgraded BUILT-IN KITCHEN configuration featuring QUARTZ COUNTERTOPS, upgraded cabinetry, designer backsplash, stainless steel appliances including a GAS RANGE, under-cabinet lighting and a LONG CENTER ISLAND WITH OVERSIZED SINK AND SEATING. Pendant lighting, upgraded fixtures and a MATTE FAUCET complete the space. The kitchen flows naturally into the café and spacious gathering room, where a TRAY CEILING adds architectural charm. The primary suite features an upgraded bath configuration with a HUGE TILED SHOWER, upgraded fixtures and TWO WALK-IN CLOSETS—one with a convenient pocket door and the other with a LAUNDRY CHUTE. The second primary/guest suite offers its own full bath with a HEAVY GLASS SHOWER DOOR and walk-in closet, while the third bedroom provides additional flexibility for overnight guests, a home office, hobby space or whatever best suits your lifestyle. And the thoughtful selections continue. Enjoy Florida living from the SCREENED COVERED LANAI, along with additional storage provided by ATTIC STORAGE AND PULL-DOWN STAIRS, upgraded lighting and hardware, two-tone interior paint and 2-INCH FAUX WOOD BLINDS. Even the garage received special attention with a 4-FOOT EXTENSION, EPOXY-FINISHED FLOOR and upgraded GARAGE LIGHTING PACKAGE. An upgraded exterior elevation with STONE ACCENTS completes the home’s finished look. Then there’s the DEL WEBB MINNEOLA lifestyle. At the heart of the community is THE VISTA CLUB, where resort-style amenities include a ZERO-ENTRY POOL & SPA, FITNESS CENTER and movement room, PICKLEBALL and TENNIS COURTS, multipurpose spaces for clubs and activities, and VUE 232° BAR & GRILLE with indoor and outdoor seating. A COMMUNITY LIFESTYLE DIRECTOR keeps the calendar active with fitness classes, social gatherings, clubs and special events. HOA services include LAWN MAINTENANCE plus HIGH-SPEED INTERNET AND TV, and the community also features a staffed gate and NATURAL GAS. All of this is tucked into Minneola’s distinctive rolling landscape, with convenient access to Lake County recreation, Clermont and Winter Garden—and approximately ONE MILE FROM FLORIDA’S TURNPIKE for easy access throughout Central Florida. WHY WAIT TO BUILD FROM THE GROUND UP? 2605 DEL WEBB DRIVE offers a finished, thoughtfully optioned Prestige with the floor plan, features and upgrades already in place—ready for its next owner to simply move in and start enjoying the DEL WEBB LIFESTYLE!

$4,158/mo

Est. mortgage payment based on a $625,000 home price.

All estimates are provided by Luxury Presence for informational purposes only. Actual amounts may vary.

Additional information

MLS® ID
G5118918

Interior Features

Bedrooms
3
Bathrooms
3
Cooling
Yes
Heating
Yes
Basement
No

Exterior Features

Lot Size
0.14 Acres

Other Property Details

Taxes
$6,324
Tax Frequency
Annually
Association Fee Frequency
Monthly
Garage
Yes
Pets Allowed
Yes
55+/Senior Community
Yes

Listings courtesy of Stellar MLS as distributed by MLS GRID

All information deemed reliable but not guaranteed and should be independently verified. All properties are subject to prior sale, change or withdrawal. Neither listing broker(s) nor María Isabel Santiago Esq., IELSP. shall be responsible for any typographical errors, misinformation, misprints and shall be held totally harmless. Properties displayed may be listed or sold by various participants in the MLS. 

Based on information submitted to the MLS GRID as of 1:18 PM UTC on 10/17/2026. All data is obtained from various sources and may not have been verified by broker or MLS GRID. Supplied Open House Information is subject to change without notice. All information should be independently reviewed and verified for accuracy. Properties may or may not be listed by the office/agent presenting the information.

©2026 Stellar MLS . All rights reserved.

DMCA Notice

Powered by Luxury Presence